
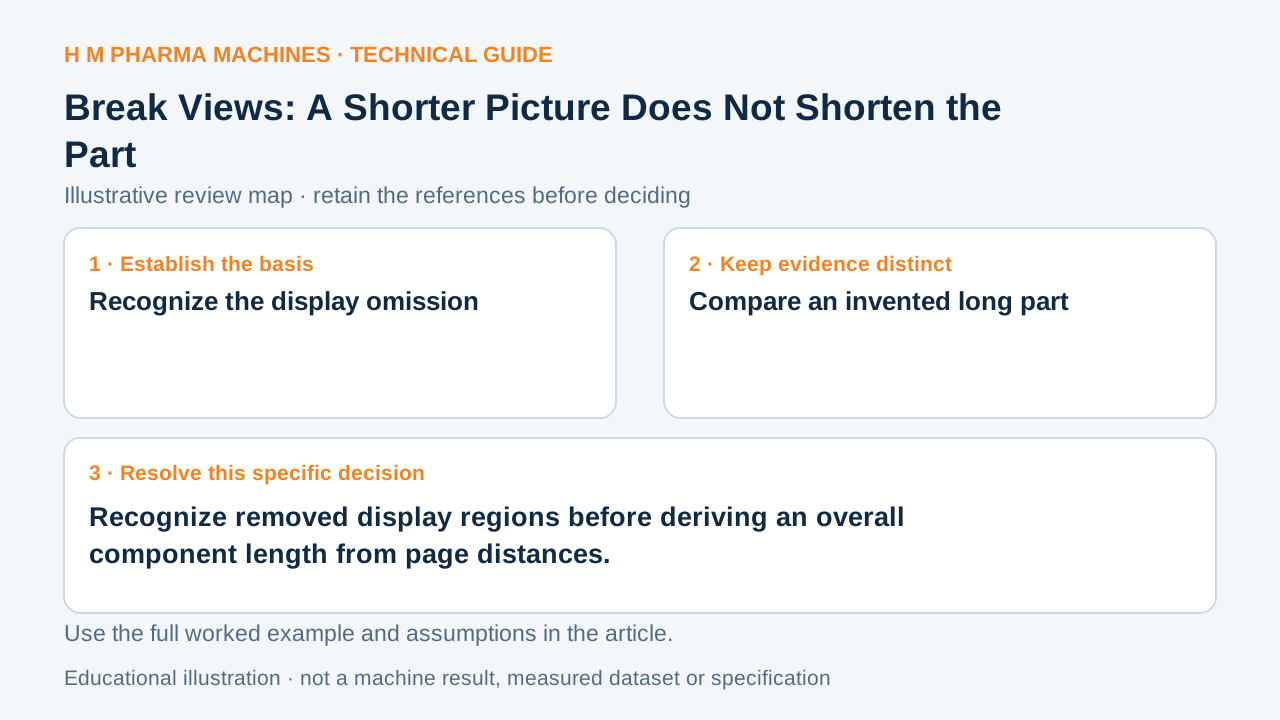
A break view makes a long part fit on a sheet. It retains an indicated omission instead of redefining the part's overall length.
Recognize the display omission
A broken view shortens an existing drawing representation by removing a portion and indicating the missing region. It can show important end features at a useful scale without displaying a long, relatively uniform middle portion in full. Primary reference: Autodesk: shortened drawing views and indicated removed regions.
The visible gap between the remaining portions is a drawing arrangement, not necessarily the physical span removed. Identify the break marks before interpreting page length as a continuous scaled representation of the complete component.
Compare an invented long part
Imagine a 500 mm component whose drawing retains 20 mm at one end and 30 mm at the other while omitting 450 mm of uniform middle geometry. The retained feature lengths sum to 50 mm, but the nominal overall component remains 500 mm under the stated model.
The displayed break gap may add page spacing that is unrelated to the omitted 450 mm. These quantities are an idealized example, not a description of a particular CAD break operation or an actual machine shaft. A ruler across the shortened view cannot recover the full length without its documented geometry.
Read the complete dimension and local features
Use the intended overall dimension for total span and the actual local dimensions for the ends. Confirm whether another relevant feature lies inside the omitted area. Request an unbroken view or appropriate model evidence if the location under review is not represented.
When a shortened picture is copied into an inquiry, keep its break marks and dimension references visible. Cropping them can turn a convenient documentation technique into an apparent size contradiction. Preserve the distinction between an intentionally omitted display interval and any real discontinuity or separate piece in the component.
Customer Questions
Does the broken picture redefine total part length?
No. Read the actual overall dimension.
Do the fictional retained ends sum to the complete length?
No. Their 50 mm excludes the stated 450 mm middle region.
Should break marks remain in a copied image?
Yes. They explain the omitted display region.
Primary References
These references support the technical principles discussed in this guide. The worked examples and review questions are educational.
Discuss Your Machine Requirement
Share your product, container, required output and the evidence needed for your technical review.
Request a Technical Review