
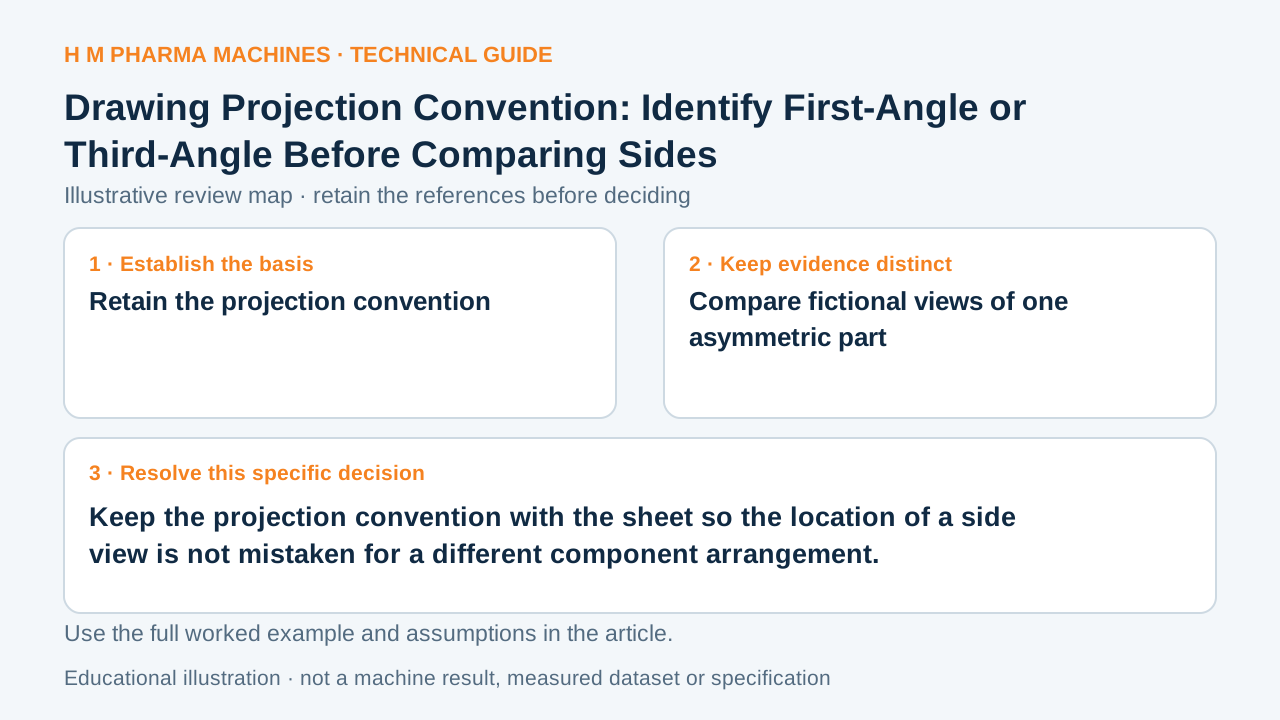
A side view placed on another side of the front view can reflect a projection convention rather than a changed assembly.
Retain the projection convention
First-angle and third-angle projection use different arrangements for related orthographic views. The drawing's convention identifies how their locations relate to the viewing directions. It is not a tolerance for an angular dimension. Primary reference: Autodesk: first-angle and third-angle blueprint projections.
For the usual front-view arrangement, a right-side view lies to the left in first-angle projection and to the right in third-angle projection. Read the stated convention and view identities instead of interpreting page location alone as the physical side of the feature.
Compare fictional views of one asymmetric part
Imagine a component with one clearly identified notch on its right side. Two drawings represent the same component, one using each convention. The right-side picture can occupy opposite sides of their front views without the notch moving in the model.
The example changes representation only, not geometry. Rotating the base orientation, suppressing a feature or showing a different model configuration would create separate questions. An apparently mirrored layout should therefore be investigated using the projection and view labels before a machining change is requested.
Carry the convention through the handoff
Keep the projection symbol or explicit convention with the released sheet. Where an image is cropped for an inquiry, retain the information needed to identify its viewing direction. Do not assume the receiver's familiar software default establishes the convention of a supplied drawing.
Trace an asymmetric reference through the views and compare its actual dimensioned location. The objective is to recover the intended three-dimensional arrangement consistently. This guide explains a projection mechanism; it does not certify the drawing against a complete drafting standard or determine which standard a contract requires.
Customer Questions
Does opposite side-view placement prove changed geometry?
No. First check the projection convention.
Is first-angle a dimensional tolerance?
No. It describes the projection arrangement.
What should accompany a cropped view?
Retain its viewing identity and the drawing's convention.
Primary References
These references support the technical principles discussed in this guide. The worked examples and review questions are educational.
Discuss Your Machine Requirement
Share your product, container, required output and the evidence needed for your technical review.
Request a Technical Review