
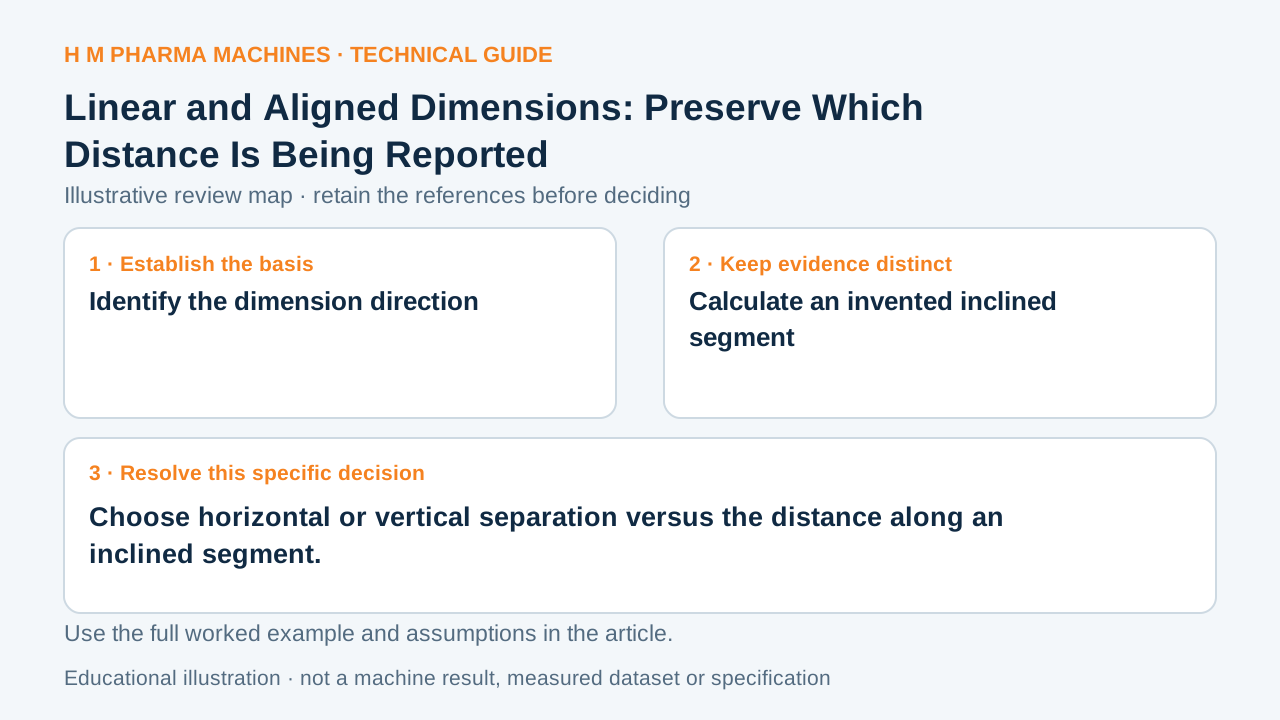
The same endpoints can support several valid dimensions. Their directions determine which quantity each value reports.
Identify the dimension direction
A linear dimension can report horizontal or vertical separation. An aligned dimension reports the distance between the selected points parallel to their connecting geometry. Both can refer to the same endpoints while producing different numbers. Primary reference: Autodesk: linear and aligned drawing dimensions.
Read the extension lines, direction and selected features instead of assuming every distance attached to a sloping edge is its full length. The meaningful comparison uses the same geometric quantity on both drawings.
Calculate an invented inclined segment
Suppose fictional endpoints differ by 30 mm horizontally and 40 mm vertically in one defined plane. The horizontal component is 30 mm, the vertical component is 40 mm and the aligned straight distance is the square root of 30 squared plus 40 squared, or 50 mm.
No value contradicts another: they answer different questions. The example defines ideal nominal geometry and supplies no position tolerance or measurement result. A supplier request for a 50 mm aligned span would be different from a request for a 50 mm horizontal offset.
Match the quantity to the interface
Determine whether the required relationship is an axial offset, a vertical height or the true separation in the specified plane. Identify the same endpoints and plane in the mating definition. A neatly placed dimension is not necessarily the quantity the receiver needs.
If two values disagree, first compare their directions and origins. Preserve an annotated feature reference when transferring the question to another drawing. This resolves a nominal interpretation problem before any separate tolerance or actual-part issue is assessed, and prevents a valid component dimension from being mistaken for an incorrect full-span requirement.
Customer Questions
Must the horizontal and aligned values be equal?
Only where the defined geometry makes them equal.
What is the fictional aligned distance?
50 mm for the stated 30 and 40 mm components.
What should two interface values share?
The same points, plane and direction of the required quantity.
Primary References
These references support the technical principles discussed in this guide. The worked examples and review questions are educational.
Discuss Your Machine Requirement
Share your product, container, required output and the evidence needed for your technical review.
Request a Technical Review