
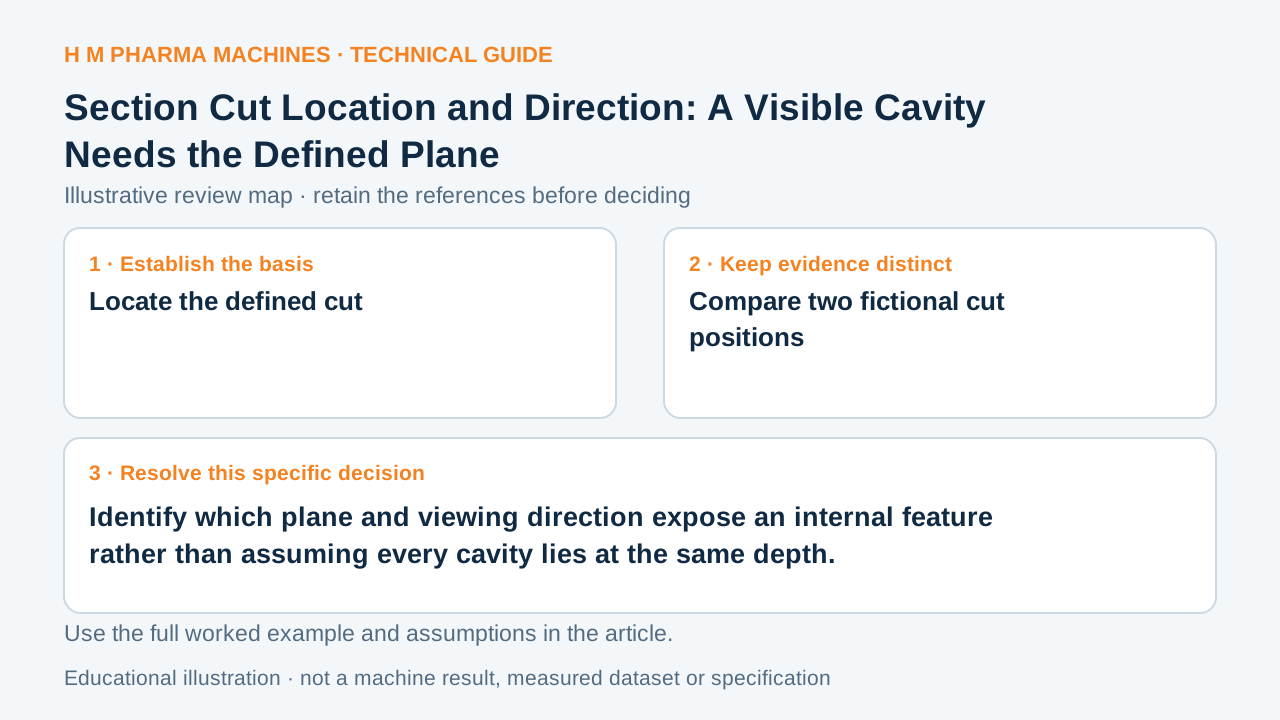
An interior feature shown in a section belongs to a particular cut. Another plane through the same component can show a different result.
Locate the defined cut
A section view reveals internal geometry through a defined cutting plane. The section line and its direction arrows identify where the cut is taken and the direction of the resulting view. The identifier connects the parent view with that section. Primary reference: Autodesk: section lines, cutting planes and view directions.
An exposed cavity does not imply that the same opening exists at every depth through the part. Trace the cut before transferring its visible outline to another interface or using it to infer an unobstructed passage.
Compare two fictional cut positions
Suppose an invented component contains a cavity only between model heights z = 8 mm and z = 12 mm. A horizontal cut at z = 10 mm intersects it. A parallel cut at z = 20 mm does not. Both cuts belong to the same component, despite their different interior outlines.
The example describes ideal geometry only. It does not establish a real wall thickness, machining result or fluid connection. Changing the viewing direction can also change which geometry is shown beyond the cut, so the plane position is not the only item to retain.
Connect section evidence to the question
Find the section identifier, arrows and cut position on the released drawing. Identify whether the question concerns geometry on the plane, a feature behind it or continuity along another direction. Request another view where the required relationship is not represented.
For a passage or recess used by machine equipment, compare the relevant sections with the complete interface definition. Avoid assuming that a convenient cut proves the entire access route. The review should state exactly which internal geometry the shown plane supports and what remaining geometry requires another drawing or model observation.
Customer Questions
Does one section show every depth?
No. Identify the actual cut and displayed geometry.
Which invented cut intersects the cavity?
The z = 10 mm plane intersects the stated z = 8 to 12 mm region.
What links the cut to its parent view?
Retain the section identifier, line and direction arrows.
Primary References
These references support the technical principles discussed in this guide. The worked examples and review questions are educational.
Discuss Your Machine Requirement
Share your product, container, required output and the evidence needed for your technical review.
Request a Technical Review