
A geometric cusp estimate is not automatically the reported arithmetic-average roughness.
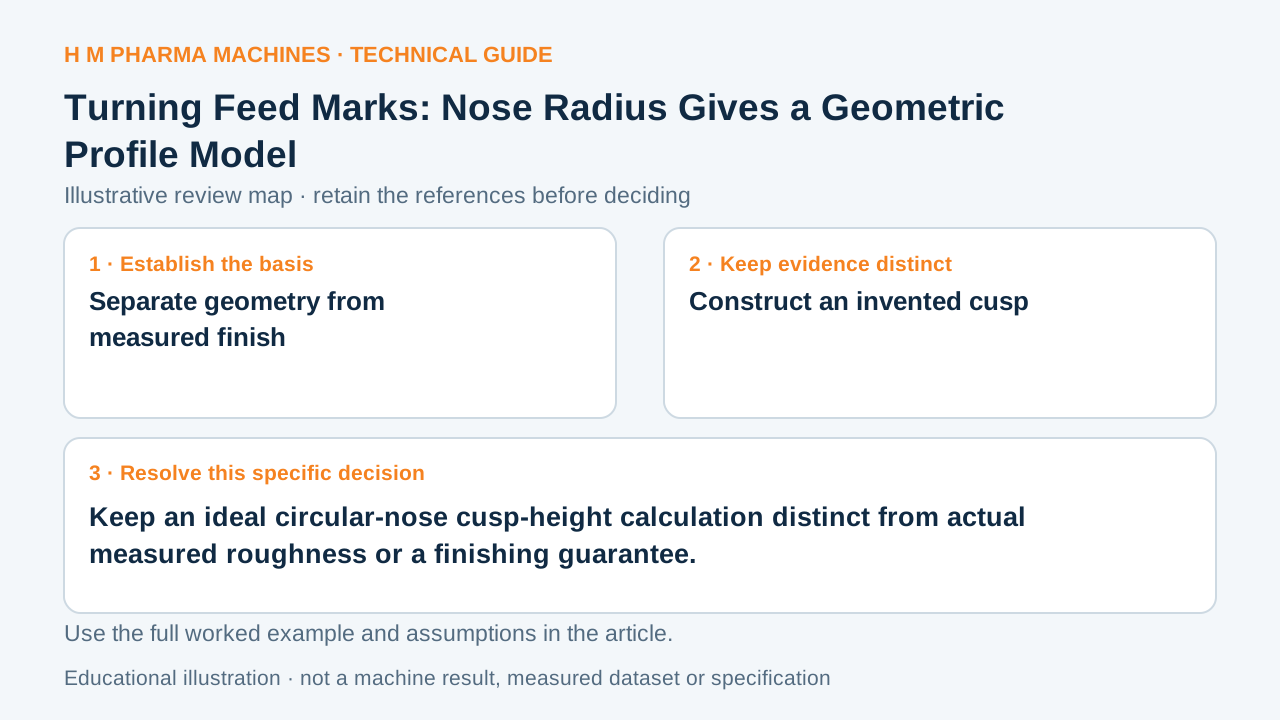
Separate geometry from measured finish
NPTEL relates ideal turning surface height to nose radius and feed. An independently constructed circular-nose envelope can isolate that geometric contribution. Primary reference: NPTEL machining lesson.
Construct an invented cusp
Take an ideal circular nose radius r=0.60 mm and adjacent path spacing f=0.12 mm. The peak-to-valley cusp of the geometric envelope is r−√(r²−(f/2)²), approximately 0.003008 mm, or 3.008 micrometers.
The small-spacing approximation f²/(8r) gives 0.003000 mm. The agreement checks this invented geometry; it does not establish measured Ra. Changing feed to 0.24 mm gives a geometric cusp near 12.12 micrometers, rather than merely twice the original height. No tool setting or specified surface is selected here.
Preserve the missing physical evidence
Label the calculated quantity as an ideal envelope height and keep radius and path spacing beside it. Keep a measured roughness parameter, evaluation direction and actual surface trace in separate fields.
Wear, deformation, vibration and material behavior can produce a surface unlike the circular construction. An actual process claim needs that evidence. This comparison is useful when a proposal silently equates a calculated cusp with a measured finish criterion; it helps identify the missing measurement without assigning a guaranteed roughness to the geometry.
Customer Questions
Is the calculated cusp automatically Ra?
It is a geometric peak-to-valley estimate.
What is the first invented exact height?
About 3.008 micrometers.
Does doubling spacing merely double cusp height?
The circular relation is nonlinear.
Primary References
These references support the technical principles discussed in this guide. The worked examples and review questions are educational.
Discuss Your Machine Requirement
Share your product, container, required output and the evidence needed for your technical review.
Request a Technical Review