
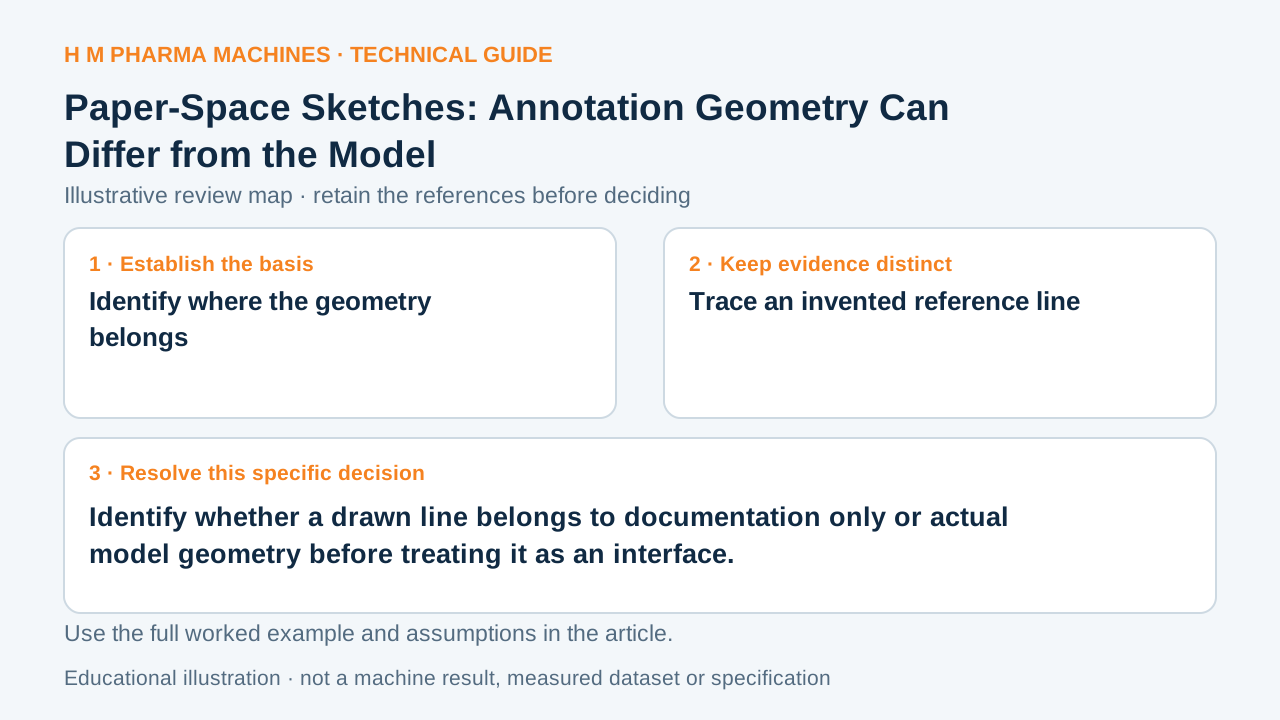
A line added for documentation can look like a part edge. Its role must be checked before it becomes a fabrication assumption.
Identify where the geometry belongs
Drawing sketches can be documentation objects rather than changes to the three-dimensional design. A sketch attached to a view can follow that view's coordinate system, while an independent sheet sketch has a separate documentation relationship. Primary reference: Autodesk: view and independent drawing sketches as documentation objects.
Visual contact with a model edge does not establish that a line is part of the model. Identify whether it documents a reference, illustrates an intended relationship or represents actual design geometry before using it to define a machine connection.
Trace an invented reference line
Imagine a fictional drawing adds a line next to a component to illustrate a proposed work-surface level. The line belongs only to the sheet annotation; the component model has not acquired an extra surface. A receiver interpreting it as a physical flange would obtain a different construction from the one represented by the model.
Likewise, a sheet-space distance to an independent annotation need not be a model-space distance. This scenario gives no installation dimension or instruction for a particular CAD command. It identifies why an illustration's ownership and coordinate basis need to be retained.
Mark illustrative geometry explicitly
Identify which lines are actual model edges and which are documentation references. If a sketch communicates a proposed interface, obtain its authoritative geometric definition before it is used for fabrication or matching. Keep its purpose with the released image.
When the model changes, check whether each annotation remains attached or has become an independent visual remnant. Snapping a line to an edge during creation is not necessarily a continuing association. The handoff should show whether the documented relationship updates with the design and which underlying geometry supplies the actual nominal requirement.
Customer Questions
Does every drawing sketch change the 3D model?
No. Some are documentation objects only.
Does touching a displayed edge prove association?
No. Check the annotation's actual relationship.
What must establish a physical interface?
Use the authoritative model or released geometric definition.
Primary References
These references support the technical principles discussed in this guide. The worked examples and review questions are educational.
Discuss Your Machine Requirement
Share your product, container, required output and the evidence needed for your technical review.
Request a Technical Review