
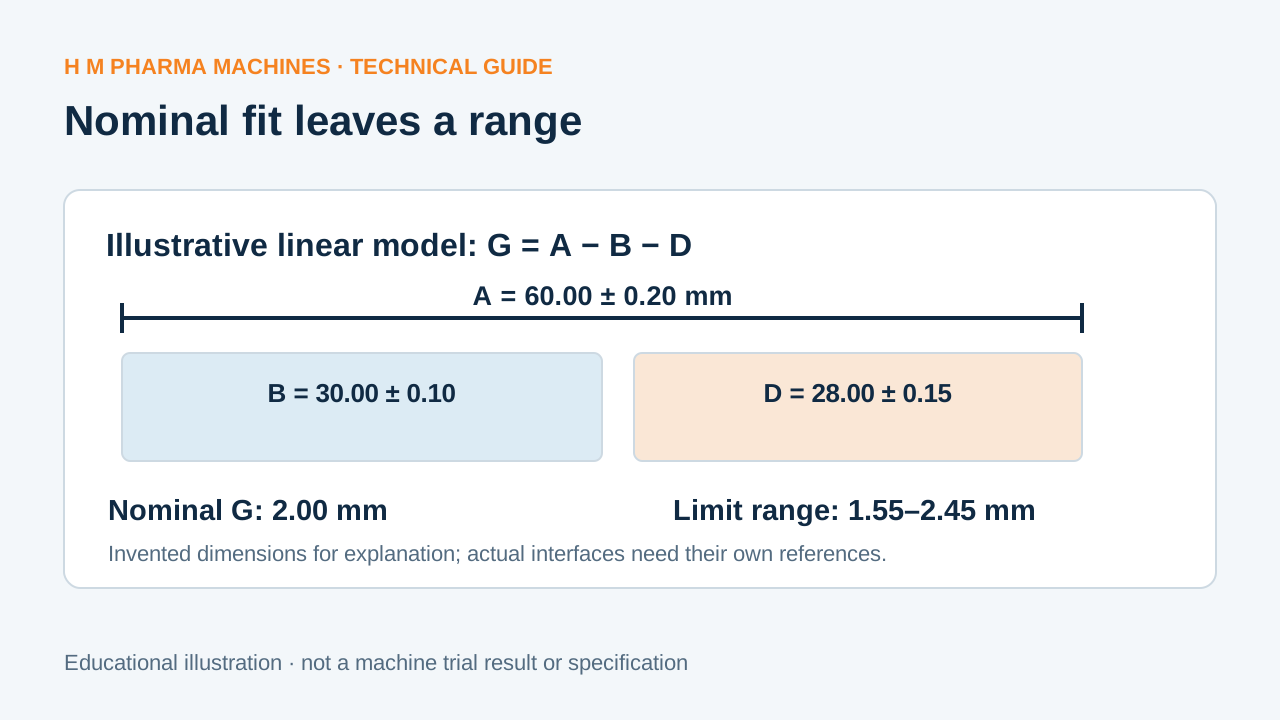
A nominal drawing can show a gap while leaving its possible variation unresolved. Review the complete chain of dimensions and the way parts are located.
Name the Two Features Being Compared
Identify the intended distance or fit question and the two features that define it. Keep the drawing revisions and datum references with that definition. A container diameter and one format-part dimension may not describe the complete assembly path between those features.
SOLIDWORKS' TolAnalyst overview separates the measurement, assembly sequence, constraints and analysis results. Its purpose is to evaluate how tolerances and assembly methods affect dimensional stack-up. That structure is useful when requesting an engineering review, whether or not that software is used. Primary tolerance-analysis overview.
Illustrative Straight-Line Stack
Hypothetical model: an available span A contains two straight-line elements B and D, leaving gap G = A − B − D. Let A = 60.00 ± 0.20 mm, B = 30.00 ± 0.10 mm and D = 28.00 ± 0.15 mm. These abstract dimensions are invented for explanation; they are not HM container, tooling or safe-clearance specifications.
The nominal gap is 2.00 mm. Using the stated size limits, the minimum is 59.80 − 30.10 − 28.15 = 1.55 mm; the maximum is 60.20 − 29.90 − 27.85 = 2.45 mm. The calculation shows why nominal arithmetic alone leaves the possible gap unresolved.
This simple interval model excludes angular, form, position, thermal and deformation effects. It is not an approval of any real pack interface, and its values must not be copied into a machine drawing.
Keep the Locating Method in the Model
The way parts contact and locate can affect the dimension being assessed. SOLIDWORKS' assembly-constraint examples show that changing the primary locating relationship can change the resulting gap. Ask the supplier which datum and constraint assumptions apply to the actual assembly. Assembly constraint order examples.
If a necessary relationship is missing from the supplied references, keep it open. A smaller calculated interval from an incomplete chain is not stronger fit evidence. Document the missing relation and who must confirm it before the analysis is used.
Ask Which Features Drive the Range
A useful review identifies the contributors to the minimum and maximum condition, not only a final nominal result. SOLIDWORKS' analysis-results guidance includes contributor information and cautions about incomplete tolerance chains. Analysis result and chain guidance.
Keep any statistical stack result separate from the stated worst-case calculation and its assumptions. The supplier should explain the model used and why it answers the intended engineering question. This guide supplies no universal allowance or acceptance criterion.
Carry the Review into the Format Scope
For machine change parts or a rotary vial washer format enquiry, provide the actual pack references and installed assembly details. Ask which drawing limits and locating assumptions define the proposed kit. Do not describe a nominal sample fit as acceptance of every supplied container.
Complete the worksheet with the engineering owner. Retain the approved chain, included effects, excluded effects and required representative checks. That record makes the fit decision reviewable without prescribing adjustments to operating equipment.
Blank pack/tool dimensional-chain review
This blank worksheet is for your own project. It contains no H M machine trial result.
| Review item | Controlled reference | Status/owner |
|---|---|---|
| Measurement features and drawing revisions | To complete | To complete |
| Contributing dimensions and stated limits | To complete | To complete |
| Datums, sequence and locating constraints | To complete | To complete |
| Included/excluded effects and required checks | To complete | To complete |
Customer Questions
Does a nominal positive gap establish approved fit?
No. Review the complete dimensional limits, locating relationships and application-specific acceptance requirements.
Does the example define a suitable vial-washer clearance?
No. It is an abstract arithmetic example. Actual geometry and approved engineering references must define a real interface.
Can missing chain dimensions be assumed negligible?
Keep missing relationships explicit and obtain the engineering owner's confirmation before relying on the result.
Related Equipment References
Review the actual offered equipment and application separately from this educational example.
Primary References
These references support the technical principles discussed in this guide. The worked examples and review questions are educational.
Discuss Your Machine Requirement
Share your product, container, required output and the evidence needed for your technical review.
Request a Technical Review